NEW BUILD HOUSES AND HOMES
Scroll down to see examples of our new build houses.
With all of our new build houses we begin by developing the brief with the client.
We develop your ideas and look at layout options, styles, tastes, budget, site context .
We develop the brief to maximise your chance of gaining planning permission (at time of publishing we have a 100% record of gaining full planning permission for new build houses), produce building regulations and detail design drawings and advise on builders and contracts.
We manage all the design stages and consultants as we progress and we can advise on the various building contract options, administer the contract on site.
We also design for Developers, Project Managers and Design and Build Companies along with domestic clients.
Please call us on 07807 459 350 or email us at paul@paulreedarchitects.com to arrange a free site visit, or just to chat about your project in more detail.
WHISPERING REEDS, PETT LEVEL, HASTINGS
Located along the bank of a military canal at Pett Level, near Hastings, The house is an ‘upside down house’ with the living spaces and master suite on the first floor to maximise views across to the beach.
The style is developed from a local vernacular of box like timber clad buildings evident along the beach front, Horizontal elements and projecting balconies along with the timber cladding allow the building form to settle into the landscape more naturally.
Internally the ground floor corridors divert the flow to the first floor and away from the downstairs bedrooms for greater privacy.
An angled garage is linked by a covered walkway, with window seats in living spaces overlooking the main entrance. This not only creates greater security, but also helps accentuate the ‘point of arrival’ in the first-floor main living area.
Heated by and air source heat pump and with a high level of insulation, SuDS system and bio disc give the house great sustainability credentials.
Currently on the market at Phillips and Stubbs, with a 3d walkaround..
 Whispering Reeds upside down houseThe horizontal nature and materials help the house settle into the landscape | 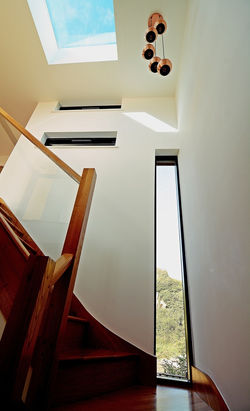 paul-reed-architects-stairs-detail |  paul-reed-architects-brighton-sussex-contemporary-sustainable-upside down house-timber-fra |
|---|---|---|
 View from garage to houseThe entrance lines through with the walkway, easily identifiable but not imposing |  paul-reed-architects-pett-level |  View from drivewayShowing angled garage connected to the house via walkway and glass projecting balcony |
 Curved timber cladding on lower floorGlass projecting balcony to living room above |  paul-reed-architects-hastings-kitchen |  View from rearShowing connecting walkway and projecting window seats |
 paul-reed-architect-hastings-new-house-stairs |  The window seat in the landscapeOn approach the house emerges from behind the trees |  paul-reed-architect-hastings-new-house-living-room |
 Glass balcony projects into the landscapeThe cantilevered structure is completely thermally broken to give better thermal performance |  paul-reed-architect-hastings-new-house-dining-room |  Window seats surround the dining area looking out to the viewThe window seats project out from the house and overlook the entrance for added grounding and security |
 The house in contextWith cliffs behind and canal in front the house settles into the landscape |  Design drawings of houseshowing the projecting upside down nature and projecting elements |  Deign DrawingsThrough 3d modelling a complex house can more easily be imagined and developed |
 paul-reed-architects-whispering-reeds-bedroom |
THE TREEHOUSE, WINCHESTER
Another ‘upside down house’, the client came to us with basic house plan ideas, we developed the brief and design with them design creating a unique modernist characterful home.
The facade materials change from on each side creating a different character to each of the surrounding gardens.
The steep pitched roof is of smooth fibre cement tiles with a neat hidden gutter detail, It is designed to shed the build-up of leaves from nearby trees and prevent lichen forming. The shallow metal roofs vary in pitch breaking up the building mass and with bold lines and more hidden gutters,
The overhanging corner window seat and horizontal banding give a dynamism to the façade adding to the character.
Internally the house is ‘upside down’ and ‘split level’ with an open plan living space on two levels and a vaulted ceiling.
MVHR and an air source heat pump, along with a high level of insulation give the house excellent sustainability credentials.
 Treehouse WinchesterSide facing street shows the overlapping forms, window seat and timber banding |  New house WinchesterThe finished building showing the window seat |  Design 3d drawingsShowing roof from above as it steps above the split level layout below |
|---|---|---|
 Side garden facadeThe dominant roof here is slate with a hidden gutter, the window seat wraps around connecting the front facade |  3d design front of facadeshowing combination of different materials and proportional arrangement |  Corner detail 3d designThe feature window seat dominates the corner providing views out to two sides |
 The rear south facing facadeSouth facing glazing increases solar gains and creates a different character to the rear garden |  New house WinchesterInside the as built window seat |
DANLEYS, BINSTEAD, SURREY HILLS
Set in the Surrey Hills AONB, we developed the brief along with the client and the design emerged with a curved plan, with large areas of glazing to maximise views across the valley in many directions and track the sun throughout the day as it passed over the valley and forest below.
A strong linking element of a granite through wall creates a visual barrier between the public and private external realms while accentuating the curve of the building.
Internally the places are planned out around a central helical staircase and the curved axis running through the house, linking together spaces together and accentuating the flow through the building.
A combination of UK granite and standing seam cladding and roofing, give a rural but modern aesthetic, helping it become grounded in the sensitive ANOB landscape.
The structure has a high thermal mass and to help regulate temperature fluctuations. Sustainable technology is also integrated throughout, with the house benefitting from a MVHR system, a ground source heath pump heating and a sustainable drainage system (SuDS).
Quotes from the client:
‘we have ended up with is a very splendid house which are absolutely thrilled with and, as they say, it was all worth it in the end.’
(outside) ‘from the front driveway the curve is very noticeable indeed and makes a real impression’ (inside) ‘you can really appreciate the curve of the house that runs right through from the back door to the other end of the house now with no interruption’.
‘It has been amazing to hear so many peoples astonished comments as they go by. We have had lots of drivers even slowing down to ogle and occasionally take photos of the house. Clearly it has become a bit of a celebrity in its own right.’
‘We are very much enjoying the house, thank you, the space, light and warmth is amazing’
 surrey-hills-aonb- granite-house-paul-reed-architects-curved -house2 |  binstead-surrey--aonb- granite-house-paul-reed-architects |  surrey-hills-aonb- granite-house-paul-reed-architects-curved -house-amazing- views2 |
|---|---|---|
 surrey-hills-aonb- granite-house-paul-reed-architects-zinc-cladding2 |  proposed-ground-floor-plan-curved-house |  surrey-hills-aonb- granite-curved-house-paul-reed-architects-zinc-cladding-roof 2 |
 surrey-new-buid-house-helical-stairs-detail |  proposed-elevations-curved-house | 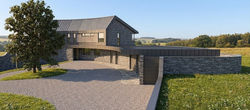 surrey-hills-aonb- granite-house-paul-reed-architects |
 surrey-hills-house- paul-reed-architects-aonb |  Aerial View from the South |  Render panels added |
 View from the driveway |  Garage roof |  Stone and aluminium cladding on the garage |
 Garage roof showing curve from above |  Rear of houseSouth facing solar gains |  Truss design to support the aluminium roof |
 Steel frame |  View from South East |
WESTFIELD SPRINGS, WESTFIELD, HASTINGS, SUSSEX
Set in the countryside on an awkward site steep site and flanked with farmland and woodland, The layout is developed form aligning the different elements with the site boundaries and constraints to help the building settle naturally the into its setting.
Timber cladding, brick and grey tile roof work together a mix of modern and traditional aesthetic.
Internally the double height dining area is overlooked by a gallery at first floor level and is crowned by stacked standard Velux rooflights to keep the costs down. This creates a dynamic vaulted light and airy central open plan space and social hub of the house.
Heated by and air source heat pump and with a high level of insulation, a SuDS system and bio disc give the house great sustainability credentials
 paul-reed-architects-westfield-eastbourne-new build-completed-house-dusk |  paul-reed-architects-westfield-eastbourne-new build-site-plan |  paul-reed-architects-westfield-eastbourne-new build-timber-cladding-detail |
|---|---|---|
 paul-reed-architects-westfield-eastbourne-new build-front-view-eyebrow-dormers |  paul-reed-architects-westfield-eastbourne-new build-side-view-grey -brick-timber-cladding. |  paul-reed-architects-westfield-eastbourne-new build-design-development |
 paul-reed-architects-westfield-eastbourne-new build-section-elevation |  paul-reed-architects-westfield-eastbourne-new build-aerial-view |  paul-reed-architects-westfield-eastbourne-new build-completed-house |
 paul-reed-architects-westfield-eastbourne-new build-completed-house-plans |  Aerial view showing organic orientationThe orientation changes to allow light to travel around the house throughout the day |  Rear of house facing northLimiting glazing to the north reduces heat loss and overlooking to the neighbours |
 Wealden House aeriel view showingshowing organic break up and massing of house and reducing impact on rural setting |  Side view of housekeeping the eaves low reduces the impact on the rural setting and increased the chance of planning permission |
NEW HOUSE ON THE BEACH FRONT AND A PRIVATE ROAD IN MIDDLETON-ON SEA, BOGNOR
Set directly on the beach and in a private estate this house was developed with the clients tastes in mind, with slate roofs and local stone cladding. The low roof elements, stone, curved corners, staggered massing and interlacing of landscaping elements all help ground the building and give it a sense of perma-nence.
The layout is orientated towards the sea facing views with a more solid secure appearance facing the road.
Large glass areas and roof terraces connect the occupants to the seascape.
The house consists of five bedrooms, a double height open plan living space, with a central fire area and wine cellar.
Sustainable elements include an MVHR system and air source heat pump heating system. With insulation above regulation requirements and increased thermal mass to regulate temperature.
 |  |  |
|---|---|---|
 |  |  |
 |  |  |
GREENFIELDS, PLUMPTON, SUSSEX, SDNP
Set in the South Downs National Park this new dwelling mixes a local rural vernacular with a modern aesthetic to create an individual striking building.
To the north side the traditional form of the barn roof is subverted and extended at points to create a dynamic individual modern angular roof form. A long narrow window band set in the roof is derived from the idea of a local traditional cherry-picking ladder.
To the South the building dramatically opens up using large triple sliding glass doors connecting the inside spaces with the amazing landscape surrounding the house and an elevated terrace.
Heated by and air source heat pump and with a high level of insulation, a SuDS system and bio disc give the house great sustainability credentials.
Photos with thanks courtesy of Savills Estate Agents https://www.savills.co.uk/
 Greenfields-Plumpton-New-House-Sussex-Paul-Reed-Architects-open-to-countryside |  Greenfields-Plumpton-New-House-Sussex-Paul-Reed-Architects-terrace |  Greenfields-Plumpton-New-House-Sussex-Paul-Reed-Architects-oak-cladding |
|---|---|---|
 Greenfields-Plumpton-New-House-Sussex-Paul-Reed-Architects-unusual-roof |  Greenfields-New-House-Paul-Reed-Architects-open-plan-living-area |  Greenfields-New-House-Paul-Reed-Architects-open-plan-dining |
 Greenfields-New-House-Paul-Reed-Architects-triple-slide-doors |  Greenfields-New-House-Paul-Reed-Architects-kitchen-design |  Greenfields-Plumpton-New-House-Sussex-Paul-Reed-Architects-SDNP-stairs |
 Greenfields-New-House-Paul-Reed-Architects-hallway |  Greenfields-Plumpton-New-House-Sussex-Paul-Reed-Architects-SDNP-long-ladder-window |  Greenfields-Plumpton-New-House-Sussex-Paul-Reed-Architects-SDNP-window-design |
 Greenfields-Plumpton-New-House-Sussex-Paul-Reed-Architects-SDNP-corner-window-design |  Greenfields-Plumpton-New-House-Sussex-Paul-Reed-Architects-south-downs-national-park | 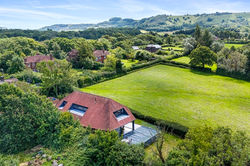 Greenfields-Plumpton-New-House-Sussex-Paul-Reed-Architects-beautiful-views |
 Greenfields-New-House-Paul-Reed-Architects-connection-to-countryside |  Shutters along West and South FacadesThe Shutters fold back to give maximum solar gains |  New House Plumpton Sussex SDNPNew house design for rural setting in South Downs National Park draws on Sussex rural vernacular style to create contemporary house design |
 New House Sussex Tiled RoofThe angular tiled roof hugs the house beneath settling it into the rural location |  Greenfields-Plumpton-New-House-Sussex-Paul-Reed-Architects-house-plans |
WINSCOTT, CUCKFIELD, HAYWARDS HEATH
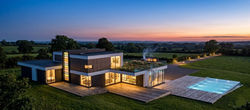
Set in the middle of a sloping field, the brief and design developed along with clients ideas into an organic building made up of linked elements that fall naturally with the contours of the site.
A modernist design was favoured to contrast with the curves of the landscape with facing materials made up of white smooth render and specialist textured extra long bricks.
The infinity pool at the lowest level ties the building into the landscape and the stepping of the elements settle the building lower into its landscape.
Heated by and air source heat pump and with a high level of insulation, MVHR and a SuDS system give the house its sustainability credentials.
Quote from client:
‘We are finally nearly there! it is looking fantastic!’
 cuckfield-haywards-heath-new-build-field-house-cascade |  cuckfield-falling-field-house | 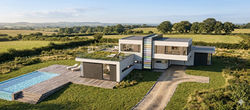 cuckfield-falling-field-house-paul-reed-architects |
|---|---|---|
 cuckfield-falling-field-haywards-heath-house-paul-reed-architects |  New House Cuckfield Side ViewThe falling nature is further expressed in the addition of the pool continuing the form along the field |  New House Aerial ViewThe central circulation space is expressed by the full height glazing element |
 New House Haywards Heath Aerial ViewDesign view showing the driveway and car port located under the bedroom overhang |
SUNNYDALE ROAD PATCHAM, BRIGHTON AND HOVE
The client inherited a bungalow and wanted to explore replacing it with two semi-detached houses.
The design developed into two eco-semis heated by air source heat pumps, with a high level of insulation, MVHR and an array of solar panels on each house to add to its sustainability credentials.
The combination of timber cladding, metal roofing and herringbone brickwork create a modern take on the suburban semi-detached, helping them fit into the context and aesthetic of the street scene.

These eco-semis with air source heat pumps southern orientated glazing and solar panel arrays have just gained planning permission. The combination of timber cladding, metal roofing and herringbone brickwork create a modern take on the suburban semi detached. We should be moving on to construction drawings in the Spring.

These eco-semis with air source heat pumps southern orientated glazing and solar panel arrays have just gained planning permission. The combination of timber cladding, metal roofing and herringbone brickwork create a modern take on the suburban semi detached. We should be moving on to construction drawings in the Spring.
These eco-semis with air source heat pumps southern orientated glazing and solar panel arrays have just gained planning permission. The combination of timber cladding, metal roofing and herringbone brickwork create a modern take on the suburban semi detached. We should be moving on to construction drawings in the Spring.
HOUSE IN CROYDON, SMALL INFILL PLOT
The existing site consisted of gap between buildings in a central location in Croydon. A small 10m x 6m brick paved parking area, it had four previous planning applications refused for various reasons. Because of these refusals the land was inexpensive, but because of the planning refusal history there was effectively a guide on ‘what not to build’ and this created the brief.
The main issues in designing a building for this site were the danger of flood risk, visual impact on the street, overlooking and blocking light to the neighbours, parking and retaining sight lines from another neighbour’s driveway.
These issues informed the design so that the plan and form of the proposed house could be developed. The application was supported with further investigations in 3D daylight and shadow modelling.
Planning permission was granted on this design, and the client sold the site with the permission making a nice profit.
 |  |  |
|---|
TWO PROJECTS IN DEVELOPMENT, PARAGRAPH 84 HOUSE BOLNEY, HIGH WEALD AONB AND MID SUSSEX
Both these houses are in early development for sensitive sites.
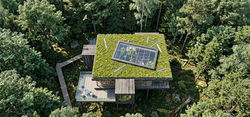
The Paragraph 84 house is being developed for an open field site near Bolney, using traditional materials and stone from a quarry nearby, with green roofs and orientation maximising views.
The half-buried nature helps regulate the temperature in the house.
It will have a full SuDs system and a large, landscaped area, bringing in the surrounding wildlife to the building itself.
The extending wall planes and heavy massing help it settle and knit naturally into its rural setting.
The Mid Sussex house uses a metal clad barn aesthetic to give a rural feel. The intention is to recycle as many building materials as possible from an existing house and make a feature pool area from the footprint of the foundations of the existing house.
 |  |  |
|---|---|---|
 |  |  |
 |  |  |
TRADITIONAL HOUSES, SALTDEAN, PLUMPTON, SIDCUP AND DORKING
We have designed a variety of more traditional style new dwellings where the client has wanted something a bit more 'normal' or where we have established that the local planning law may be a little more restricting. To reduce risk and the client’s costs on design, we assess the options advise as necessary.
Even with more traditional designs there can be scope to create inspiring internal spaces and architectural forms.
Below is a selection of our more traditional projects.
New House, Saltdean, Brighton, Sussex: This chalet bungalow was an insurance rebuild. It was required due to the original house being flooded by field rainwater water run-off. We subsequently redesigned the house to be raised up from its original level, added some additional architectural features and made it wheelchair compatible.
The building uses traditional forms and materials (such as a feature flint wall), with the additional of a Velux Cabrio Balcony rooflight in the upper bedroom. We added flint panelling to mix with the red brick and tiles and dark painted wood to give a more traditional South coast vernacular.
New House, Plumpton, SDNP, Sussex: The Plumpton House is another traditional style house with balco-nies overlooking the amazing landscape. The modern cantilevered balconies required thermally broken steel connections through the building fabric to prevent cold bridging and retain the integrity of the insula-tion, this is a common detail we often employ on buildings.
New House, Dorking, Surrey: This Dorking single storey house has an internal high level glass clerestory to link the internal spaces together and allow light to pass along the house, creating a sense of space.
New House, Sidcup, Kent: This Sidcup house has a central stairwell surrounded by glass walls and roof-lights above allowing light to pass down through the house and connecting all the living spaces on the ground floor.
 |  |  |
|---|---|---|
 |  |  |
 |  |  |
 |  |  |
 |  |  |
FUN STUFF AND CONCEPTS
We like to stretch the boundary and even when not designing for real projects, we develop ideas that somebody, someday may hopefully take up!.. here are just some of them…
 |  |  |
|---|---|---|
 |  |  |
 |  |  |
 |  |
NEW BUILD TIMBER FRAME HOUSES, DEVELOPERS, PROJECT MANAGERS AND DESIGN AND BUILD COMPANIES
These projects used traditional timber frame and masonry construction and were designed in conjunction with developers and timber frame manufacturers requirements and standard details
We can work with timber frame companies, oak frame companies, project managers, design and build companies and developers from conception to completion and help at any stage in between, whether it be additional details to pass planning or building regulations requirements or a full service.
 |  |  |
|---|---|---|
 |  |  |
 |
NEW HOUSES AND FLATS FEASIBILITY STUDIES PEACEHAVEN, SOUTHWATER AND BRIGHTON.
These feasibility studies were all commissioned to test the waters for pre-planning advice. In such cases we keep our fee to an absolute minimum to minimise the financial risk of the client during the early stages of a design.
The flats were for 19 dwellings on South Coast Road Peacehaven.
The Meadow House project in Southwater was a proposed development outside of the village development curtilage.
The Brighton house was located at a prominent road junction.
 Peacehaven flats study |  Peacehaven flats study |  Peacehaven flats study |
|---|---|---|
 Peacehaven flats study |  Peacehaven flats study |  Peacehaven flats study |
 meadow house site layout study |  meadow house feasibility sketches |  Corner house from main street |
 Corner house aerial view |  Corner site side elevation |