
PAUL REED
Architects Ltd
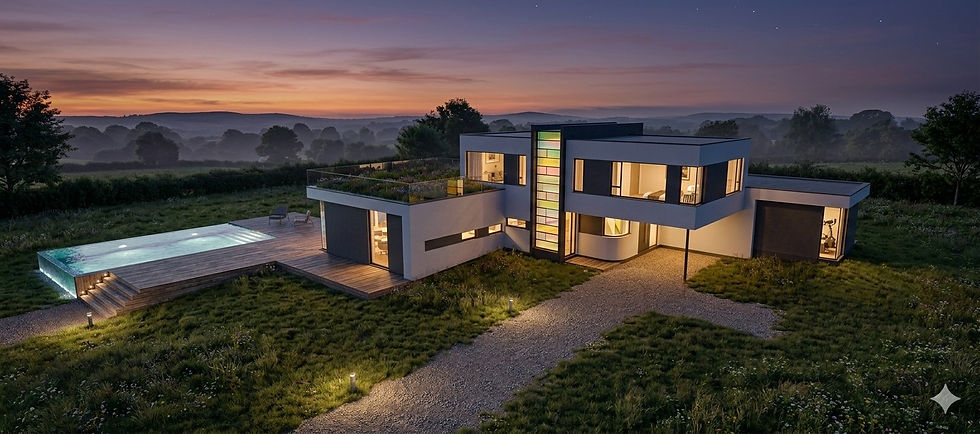
Here at Paul Reed Architects Ltd I help homeowners across Brighton, Sussex and the South East create homes that are practical, distinctive and suited to the way they live.
Whether you are planning an extension, renovating a listed property or building a new home, I will guide you through each stage with clear advice, creative thinking and careful attention to your budget.
You will work directly with me from our first conversation through to construction, so you will always know who is managing your project and what happens next.


about

Here at Paul Reed Architects Ltd I help homeowners across Brighton, Sussex and the South East create homes that are practical, distinctive and suited to the way they live.
Whether you are planning an extension, renovating a listed property or building a new home, I will guide you through each stage with clear advice, creative thinking and careful attention to your budget.
You will work directly with me from our first conversation through to construction, so you will always know who is managing your project and what happens next.
about
Every architectural project is different, and the exact stages can vary depending on its size, scope and specific requirements. However, most projects follow the general process outlined below.
I will usually be involved from the early design stages through to planning approval, covering Stages 01 to 03. Depending on the agreed scope of work, I can also continue through the technical design, construction and completion stages, covering Stages 04 to 06.
Before work begins, I will clearly explain which stages are included, what I will be responsible for and what you can expect at each point.
Preparation & Brief
This is the most important part
of the project and where an
architectural designer can add real value.
I will undertake some preliminary appraisals to assess the options and feasibility of the project. This can range from a sketch design solution to a full feasibility study and will enable you to decide on the best way forward.
Concept Design
Using the initial project brief I will then develop outline proposals.
I will present a number of initial concepts for you to choose from.
I will also liaise with local planners as a priority. The final design brief should reflect your aspirations and provide you with a home that adds value and improves your quality of life.
Design Development
I will spend more time at this stage transforming ideas into something that can be built.
Once agreed, the design proposals will then be submitted for planning approval, if required.
Technical Design
At this stage I will prepare the technical drawings, this may include coordinating the work of other consultants into the designs, and a specification and/or a schedule of works that will be used to price the tender and construct the building.
Construction
I am always on hand if any queries arise - however, experience has proven that by this stage in aletrations and extensions, the builders will have all the information they require to complete their part of the process.
Handover & Close Out
Generally this will not require my involvement for home alterations & extensions.
However, on larger project I would look to be involved at each and every stage of the project including this last stage.